The Stone Barn

Cotswolds, England
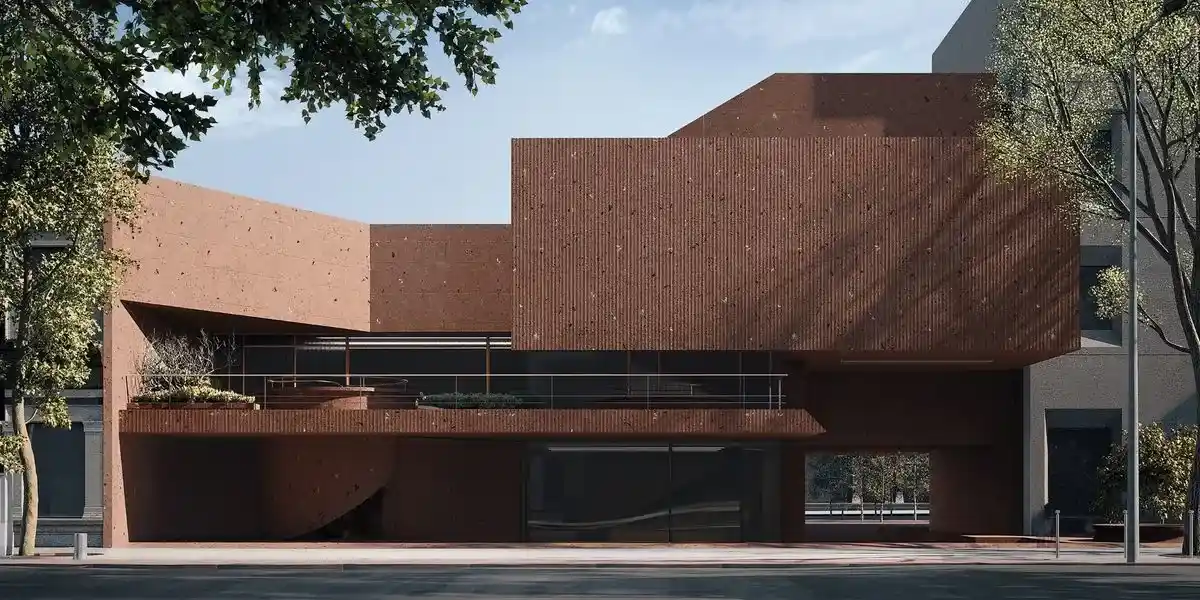
Restored stone barn residence in the Cotswolds, England

Introduction

The brief called for the restoration of a collapsed 18th-century stone barn into a private residence, without erasing its agricultural character. A local conservation order restricted any change to the exterior, making the challenge one of internal transformation rather than reconstruction.

Location

Cotswolds, England

Area

1,360 m²

Completed on

2026

Services

Architectural concept, heritage restoration, interior redesign, landscape planning

Team

Ethan Carter, Sophia Bennett, Liam Foster, Olivia Hayes, Daniel Brooks

Architectural floor plan for The Stone Barn
Front elevation drawing of a low modern residence
Hand-drawn perspective sketch of a modern house

The Designs

The design retains the original stone shell and silhouette in full, reworking the interior section to create a triple-height living space. A single glazed intervention replaces the old hay-loading door, drawing light into the structure while the restored oak framing remains fully exposed throughout.

Tree-lined entrance to a contemporary timber and concrete home
Garden approach to the timber-clad residence
Open-plan living room with kitchen and garden views
Wooden lounge chair beside a glazed garden wall
Bedroom opening onto a planted private courtyard
Minimal timber kitchen with stone island and stools
Sunlit garden-facing living room beneath a concrete roof

Conclusion

The completed residence reads as a continuation of the barn's original form rather than a departure from it. Structure, material, and light are held in balance, resulting in a home that is raw, luminous, and rooted entirely in its own history.

Let’s make a place
worth keeping.

Let’s make a place
worth keeping.

Let’s make a place
worth keeping.

An independent architecture and interior design studio, creating considered spaces for living, working, and gathering.

© 2026 Bloc Studio. All rights reserved.

Built In

Bloc® Studio

An independent architecture and interior design studio, creating considered spaces for living, working, and gathering.

© 2026 Bloc Studio. All rights reserved.

Built In

Bloc® Studio

An independent architecture and interior design studio, creating considered spaces for living, working, and gathering.

© 2026 Bloc Studio. All rights reserved.

Built In

Bloc® Studio

Create a free website with Framer, the website builder loved by startups, designers and agencies.