The Glass Pavilion

Zurich, Switzerland

The Glass Pavilion, a light-filled residence in Zurich, Switzerland

Introduction

Set on a wooded edge outside Zurich, The Glass Pavilion was commissioned as a compact retreat with an unusually open relationship to its surroundings. The challenge was to preserve long views through the trees and across the garden without turning everyday life into a display for the neighboring properties.

Location

Zurich, Switzerland

Area

1,090 m²

Completed on

2024

Services

Site analysis, architectural concept, structural coordination, custom detailing, lighting strategy, construction documentation

Team

Adrian Keller, Mia Schneider, Benjamin Fischer, Sophia Bennett, Ethan Carter
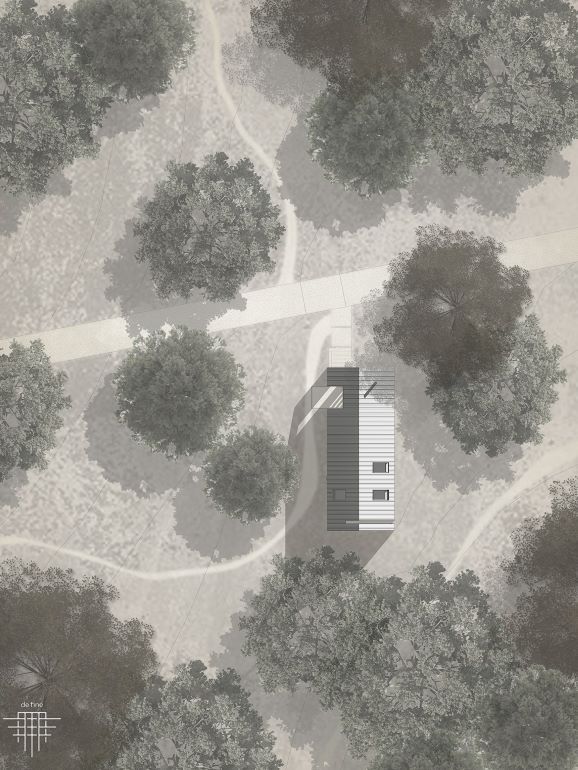
Site plan showing The Glass Pavilion among mature trees
Hand-drawn perspective of a glazed modern pavilion
Architectural floor plan for The Glass Pavilion

The Designs

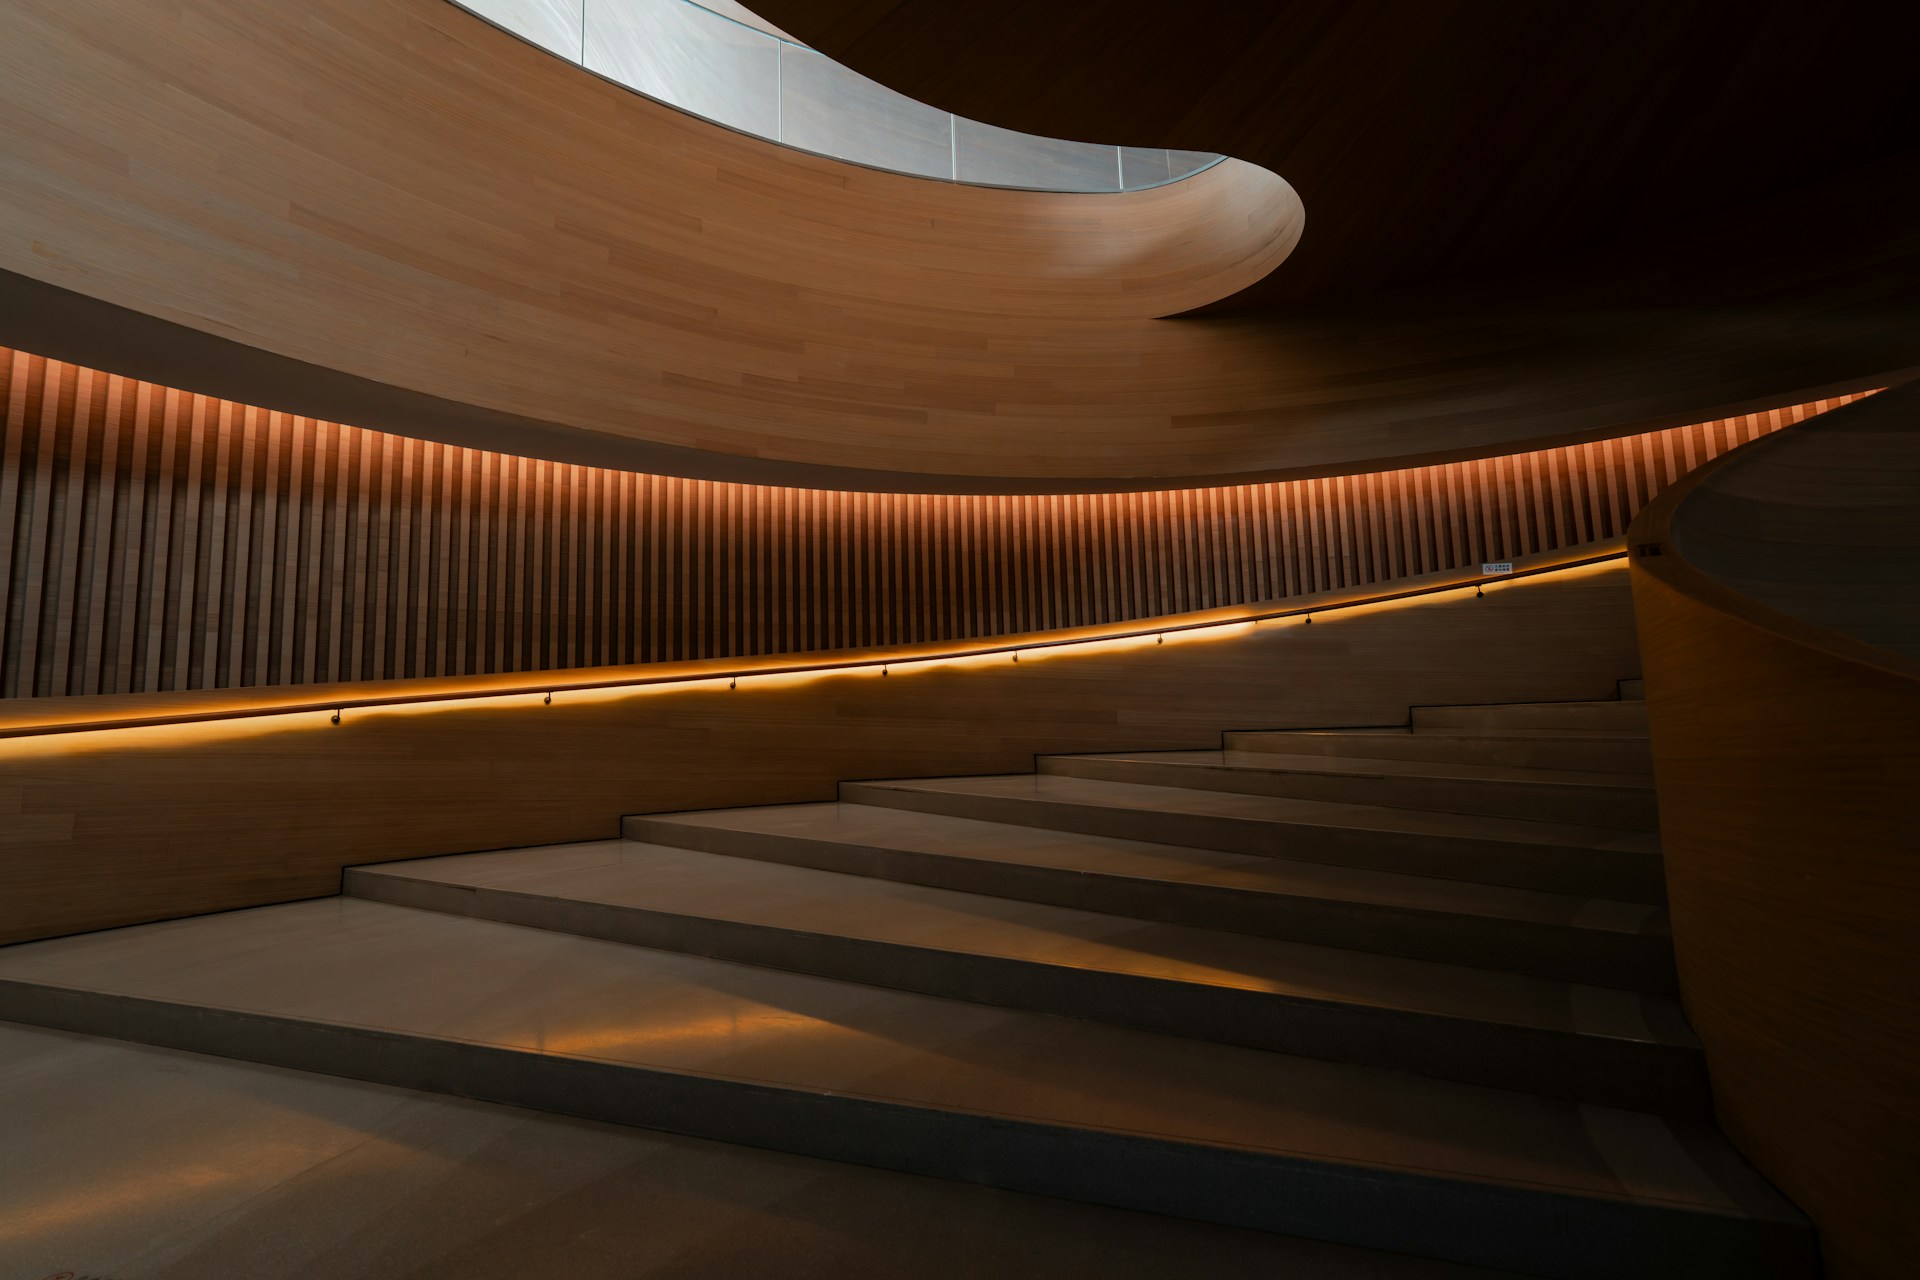
A finely proportioned structural frame holds a sequence of glazed rooms around a more private timber core. Sliding glass walls open the principal spaces to terraces in warmer months, while stone floors, oak linings, and carefully placed screens give the transparent envelope weight, warmth, and moments of refuge.
Reflecting pool beneath a low curved roof with planted edges
Timber armchair visible through a sunlit doorway
Warm living room with sofa and illuminated table lamp
Bedroom opening to a dark garden at dusk
Garden approach to a timber and concrete residence
Driveway entrance to a contemporary home with a carport
Sunlit garden-facing entrance of a timber-clad residence

Conclusion

The pavilion achieves openness through control rather than exposure. Its views are broad, its material palette is restrained, and its privacy is built into the plan—resulting in a home that feels quiet and light while remaining firmly grounded in its alpine landscape.

Let’s make a place
worth keeping.

Let’s make a place
worth keeping.

Let’s make a place
worth keeping.

An independent architecture and interior design studio, creating considered spaces for living, working, and gathering.

© 2026 Bloc Studio. All rights reserved.

Built In

Bloc® Studio

An independent architecture and interior design studio, creating considered spaces for living, working, and gathering.

© 2026 Bloc Studio. All rights reserved.

Built In

Bloc® Studio

An independent architecture and interior design studio, creating considered spaces for living, working, and gathering.

© 2026 Bloc Studio. All rights reserved.

Built In

Bloc® Studio

Create a free website with Framer, the website builder loved by startups, designers and agencies.